Back
3 Bedroom

$1,834 per month

• 12mo lease

3 Bedroom

3 bed
1.5 bath
1,148 SqFt

Floor plan overview

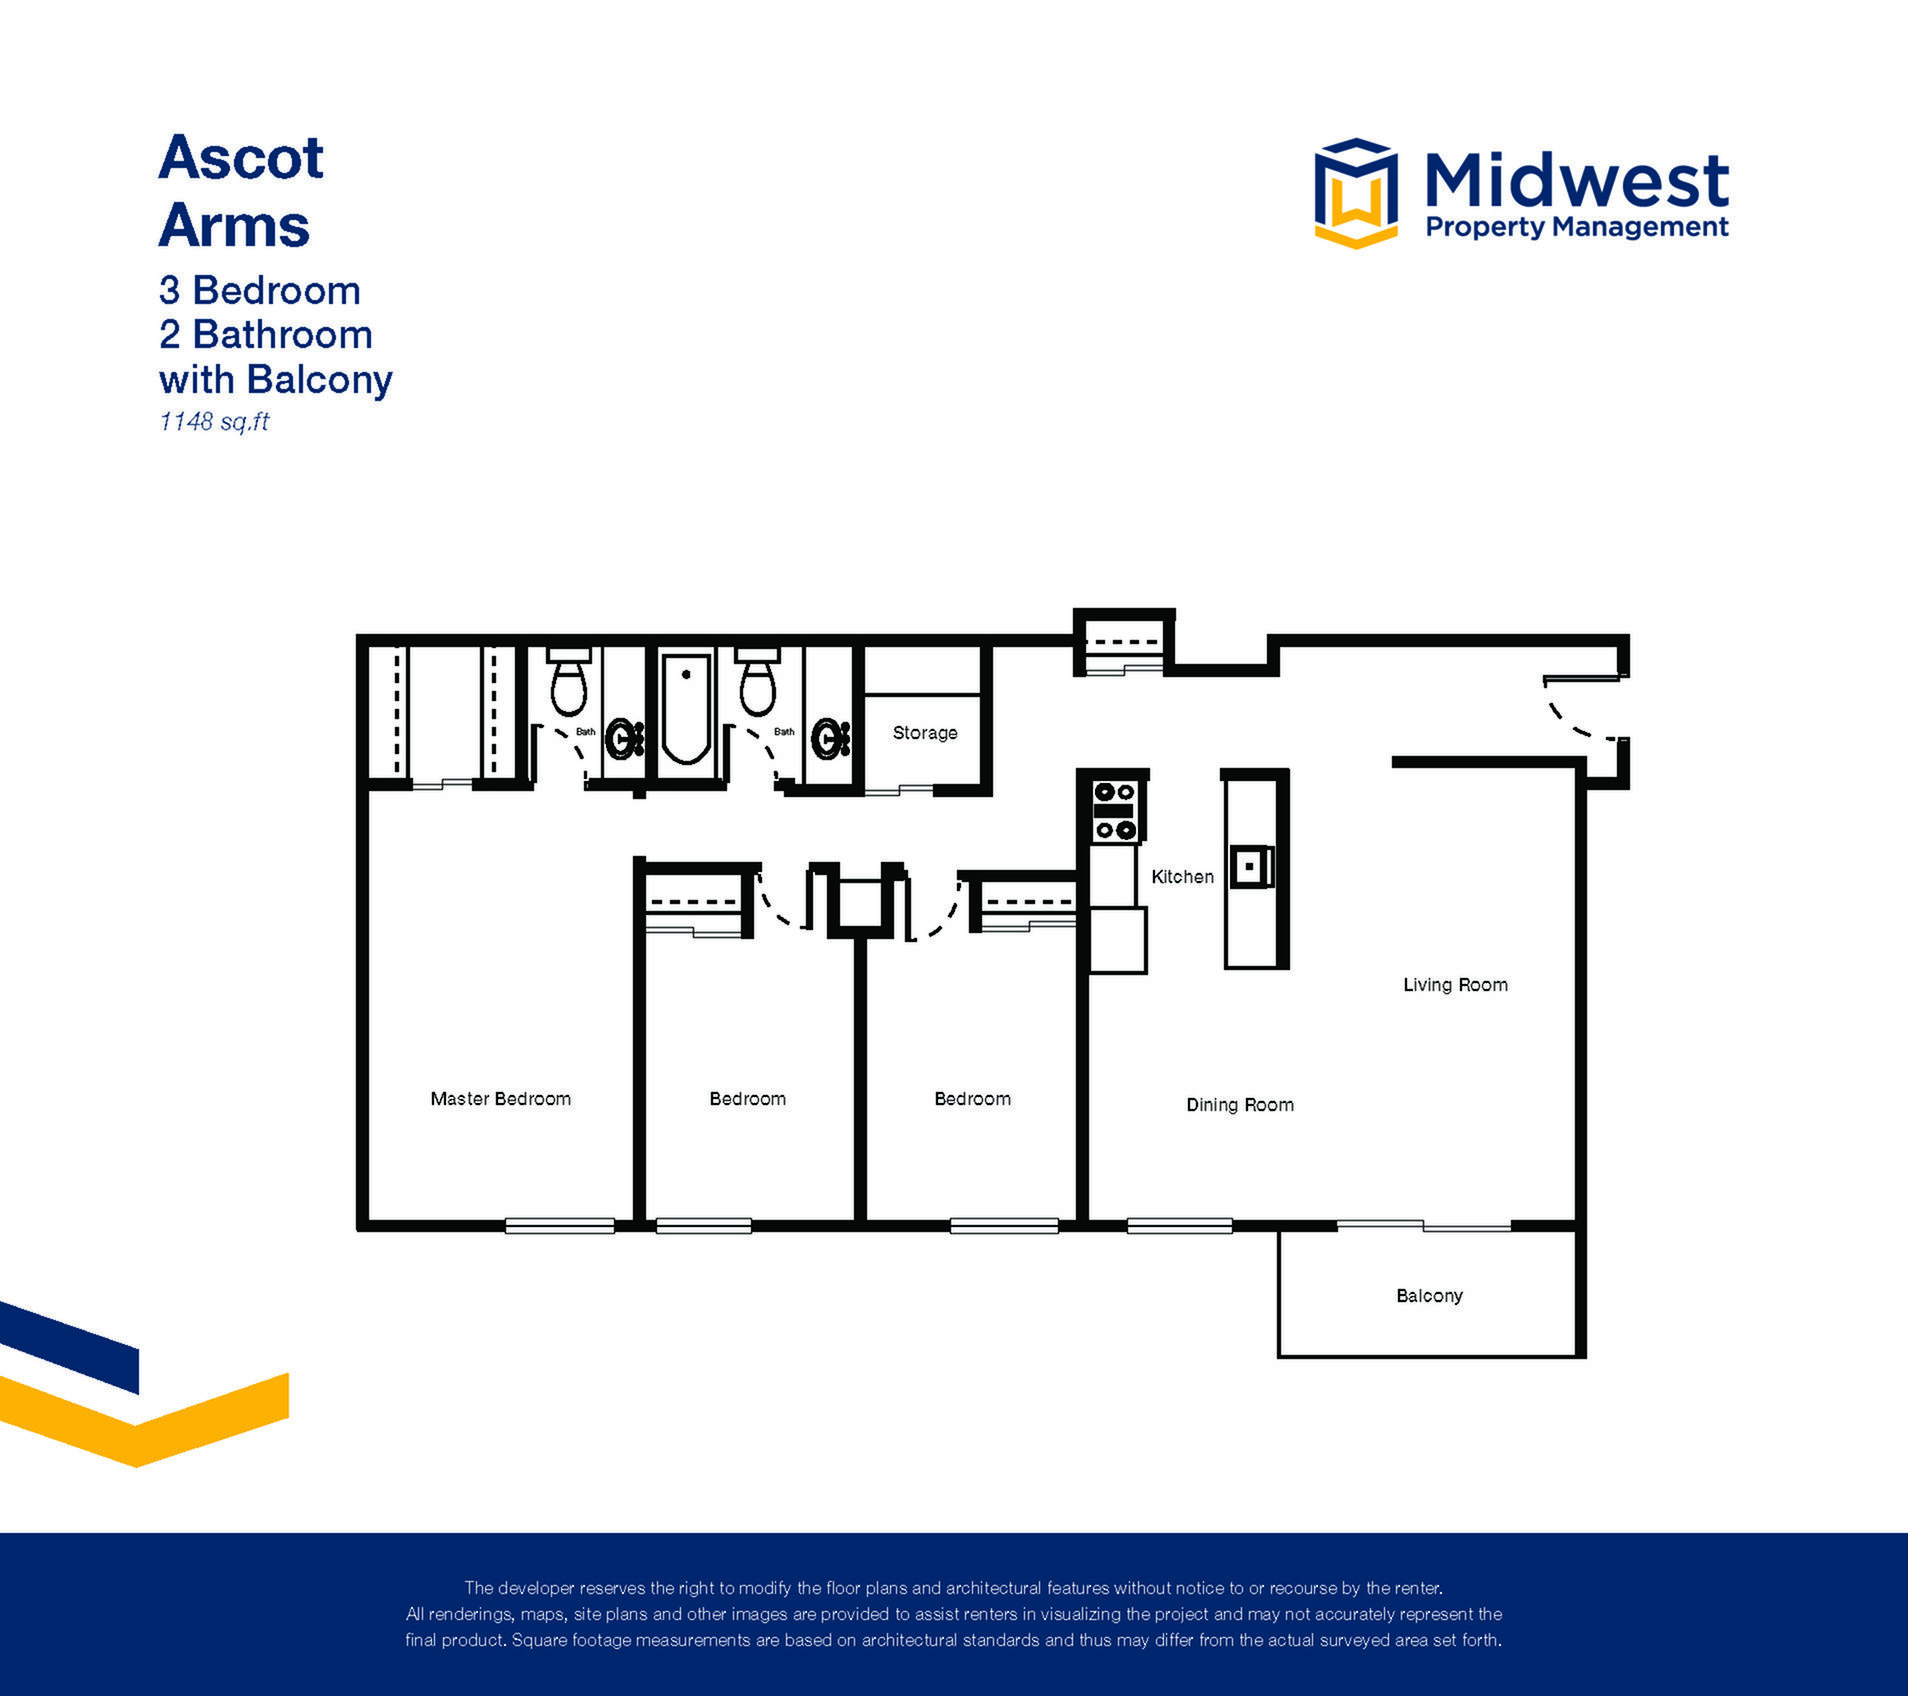
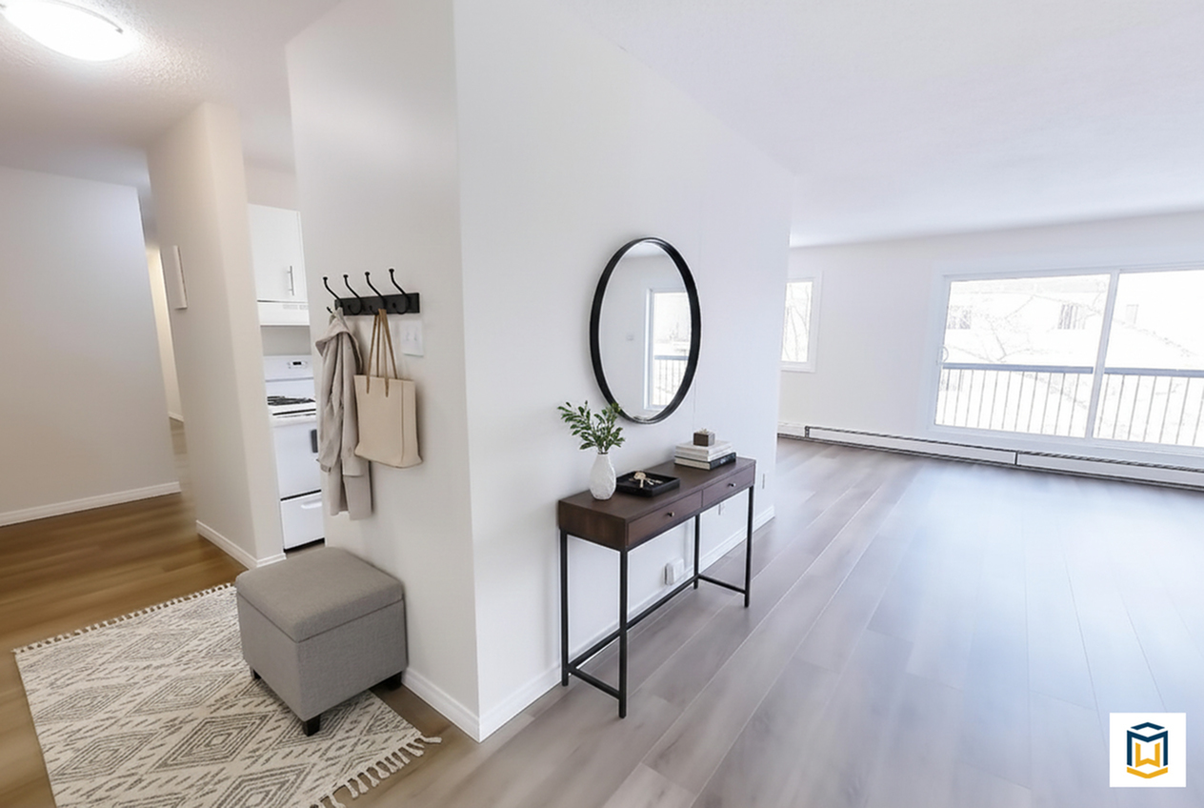
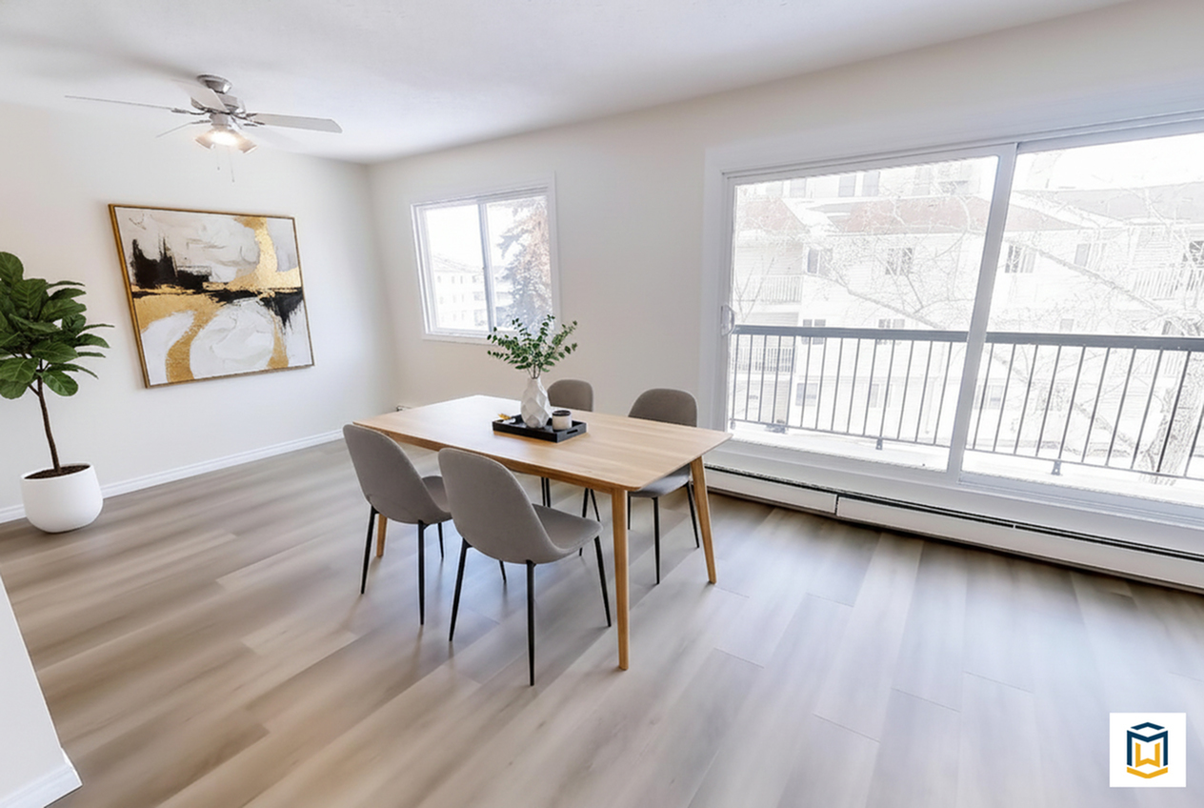
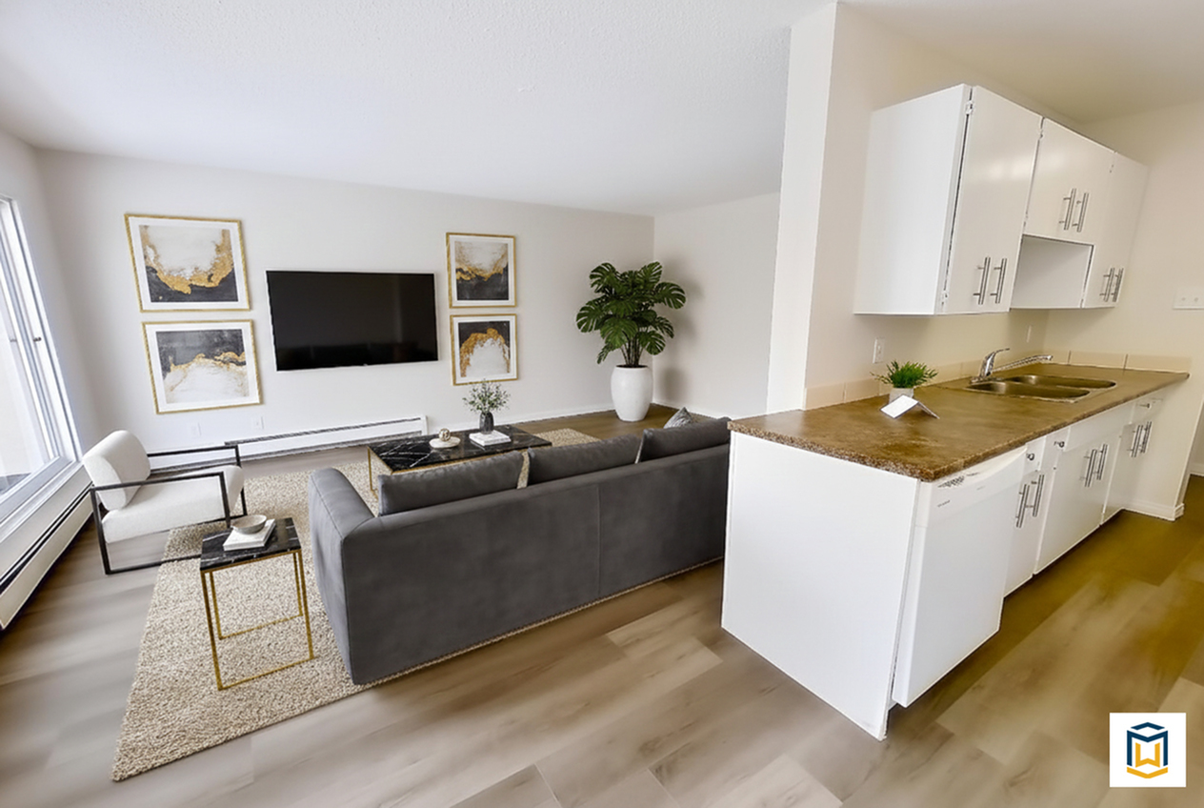
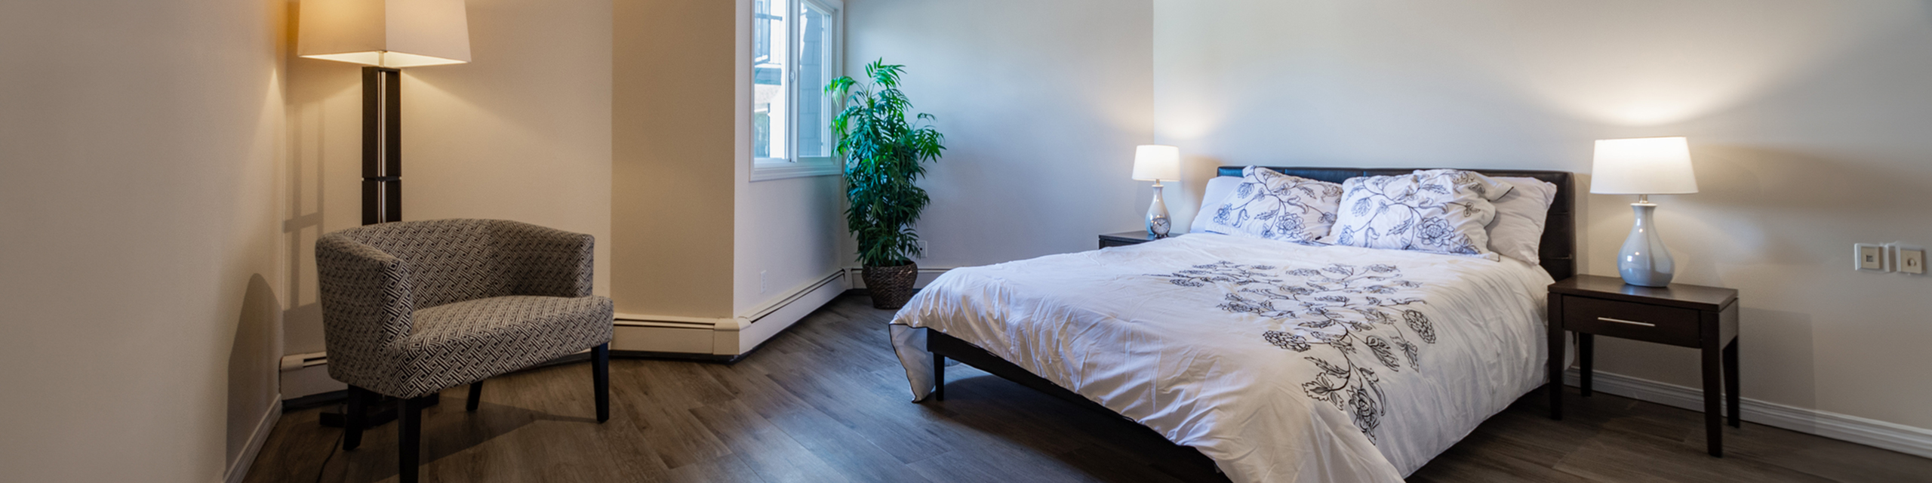
The 3 Bedroom Floor Plan in Edmonton offers a thoughtfully designed living space with 1.5 baths. Spanning 1148 sq ft, this floor plan provides a modern and innovative lifestyle experience. Enjoy amenities that cater to contemporary living, providing comfort and convenience in a prime location. Contact us today to schedule your tour of this exceptional floor plan.

Features & Highlights

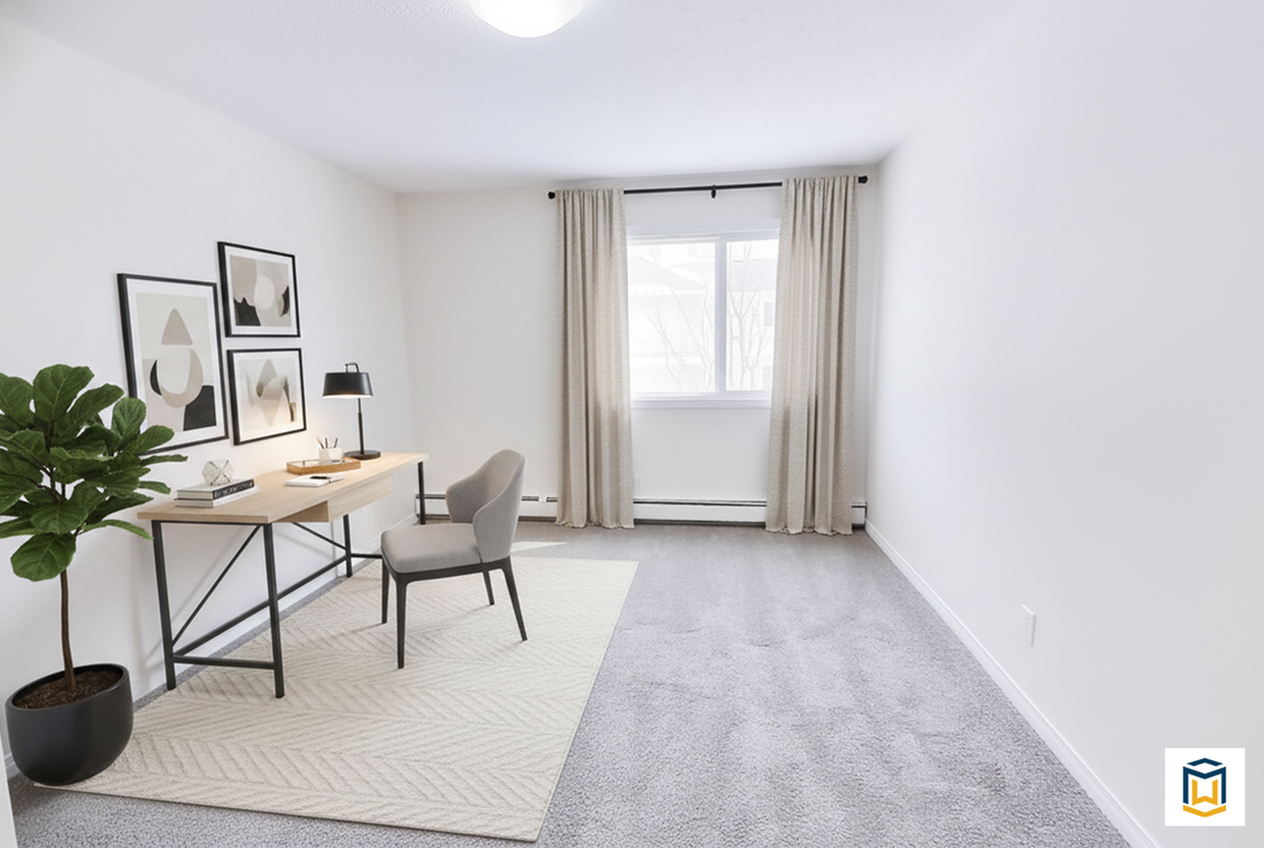
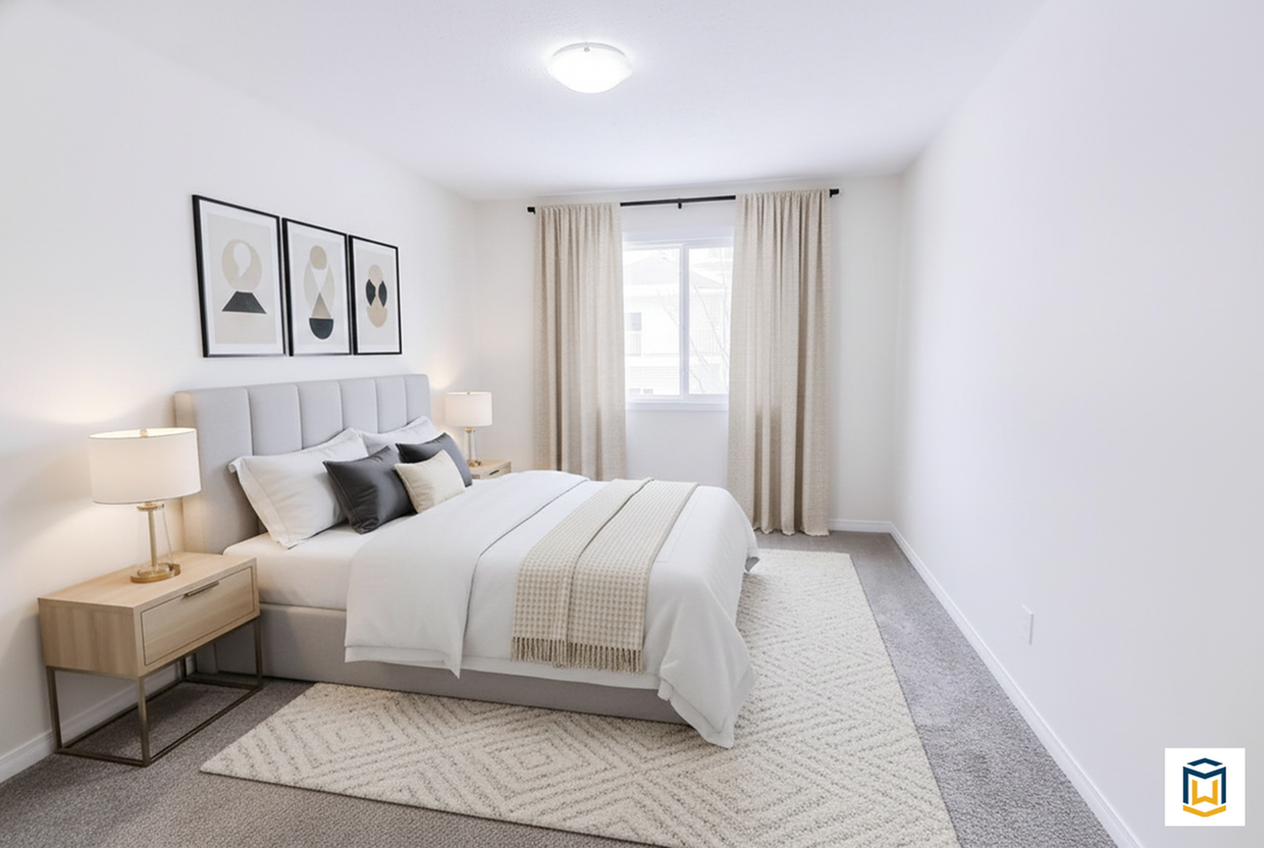
Three-bedroom
Open kitchen
Dining area
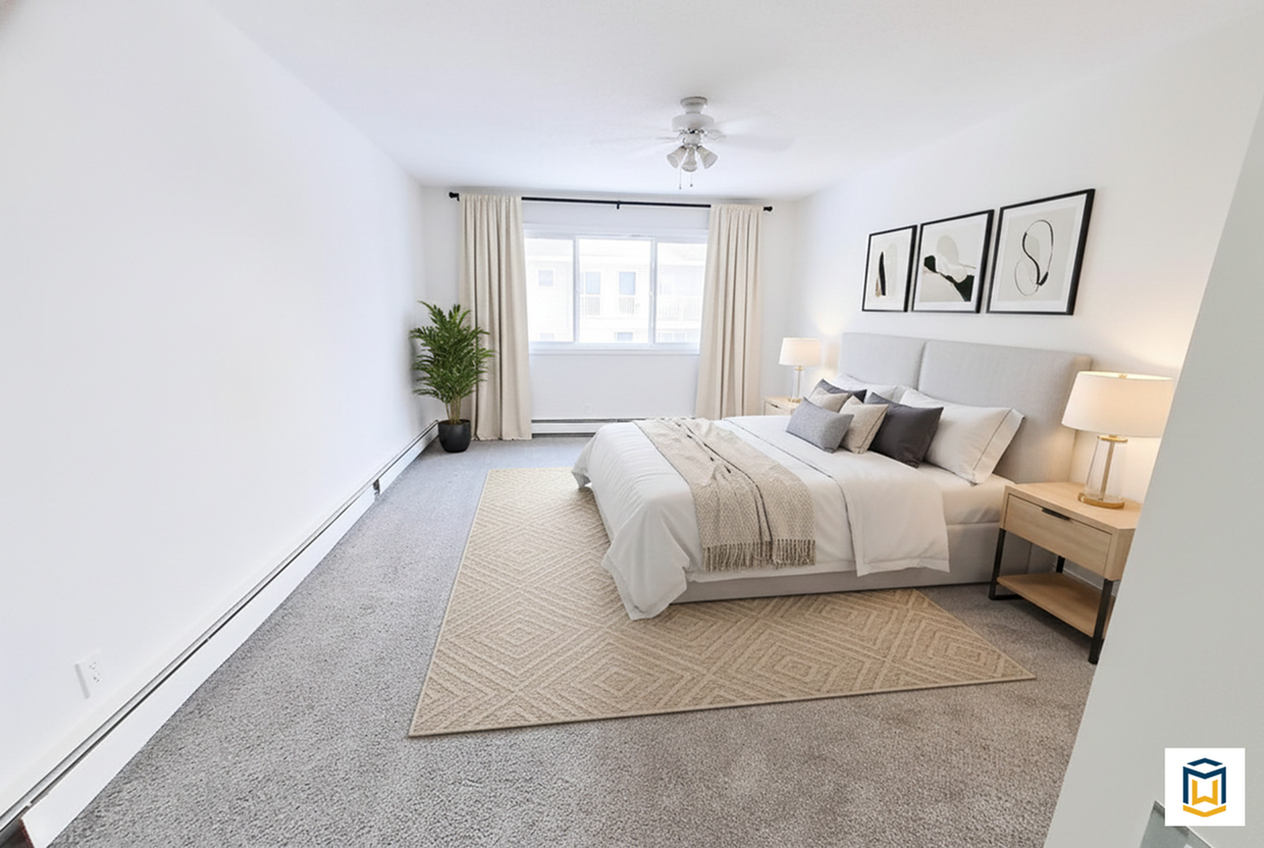
Master suite
Two bathrooms
Ample storage
Balcony access
Spacious living
Efficient layout
Generous closets
$1,834 per month
12mo lease
1 Available Unit
3/1.5 Beds/Baths
1,148 SqFt

Available Units

1 available

315

3 Bed
•
1.5 Bath
•
1,148 SqFt
•
3
•
4605
Available Now
Deposit: $499
$1,834 per month × 12mo
Apply Now
Scroll horizontally to view all unit details

Don’t see what you’re looking for? Add yourself to the waitlist and we’ll reach out when more units become available.

Add Me to Waitlist

Frequently Asked Questions

What is the monthly rent for the 3 Bedroom floor plan at Ascot Arms?
The monthly rent for the 3 Bedroom floor plan at Ascot Arms starts at $1,834.00 per month. Pricing may vary based on specific unit features and lease term.